
Start with the building.
Draw the building line, trace project plans or work around an existing building in 3D imagery. Review bays, lifts, boards and access as the scaffold takes shape.
3D SCAFFOLD MODELLING & QUOTING
Give your client a clear view of the scaffold you’re proposing. Draw the building line, review the model and price the job with your own rates, with a counted gear list behind it.
Works in your browser. Available as a standalone package or with Pro.
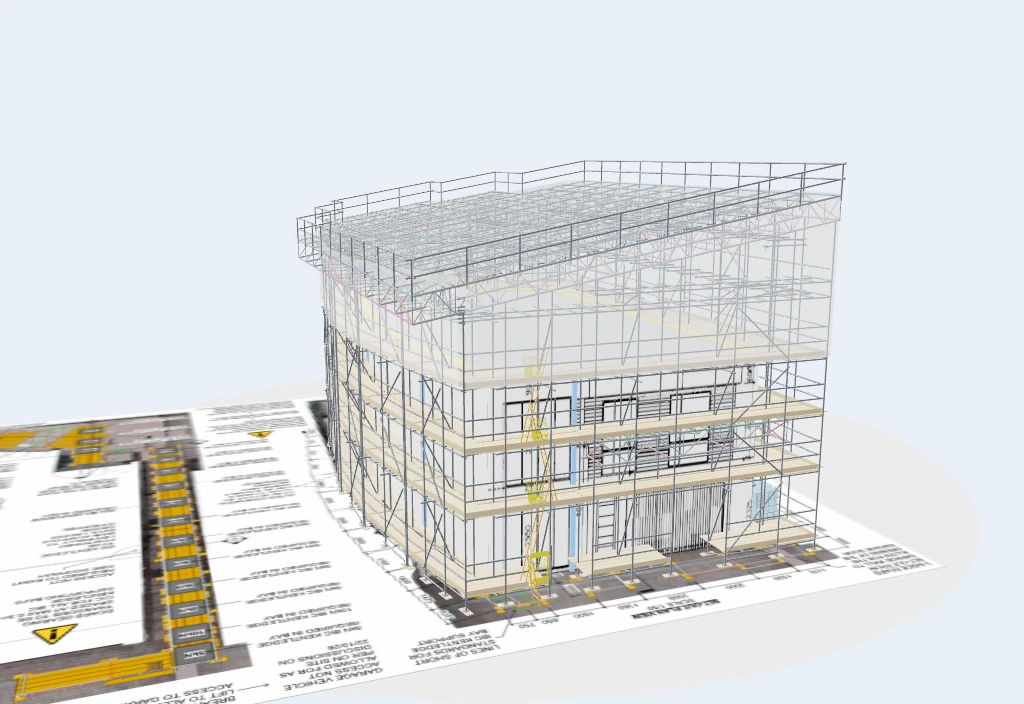
ONE MODEL. USEFUL BEYOND THE SCREEN.
The model belongs to the job. Use it to explain the proposed scaffold, support the estimate and understand the quantities, then keep it with the enquiry and project.
Draw the building line, trace project plans or work around an existing building in 3D imagery. Review bays, lifts, boards and access as the scaffold takes shape.
Prepare the job using your own rates and show the proposed scaffold alongside the quotation. Give the client something concrete to discuss before the work starts.
Use the model’s counted gear list and per-project asset value to see what sits behind the proposal. Keep the model and the commercial record together.
FROM THE PLAN TO THE PROPOSAL
A drawing tells you where the building is. The model helps explain the scaffold around it: the working platforms, access and temporary roof you intend to provide.
Use the same visual when discussing the quotation. Talk through the job, review the proposed arrangement and make the scope clearer for everyone involved.
See a model become a quoteBUILT IN THE SCAFFOLD SOFTWARE
Real saved model views from the modeller. Open each image to inspect the working platforms, access and supporting scaffold.
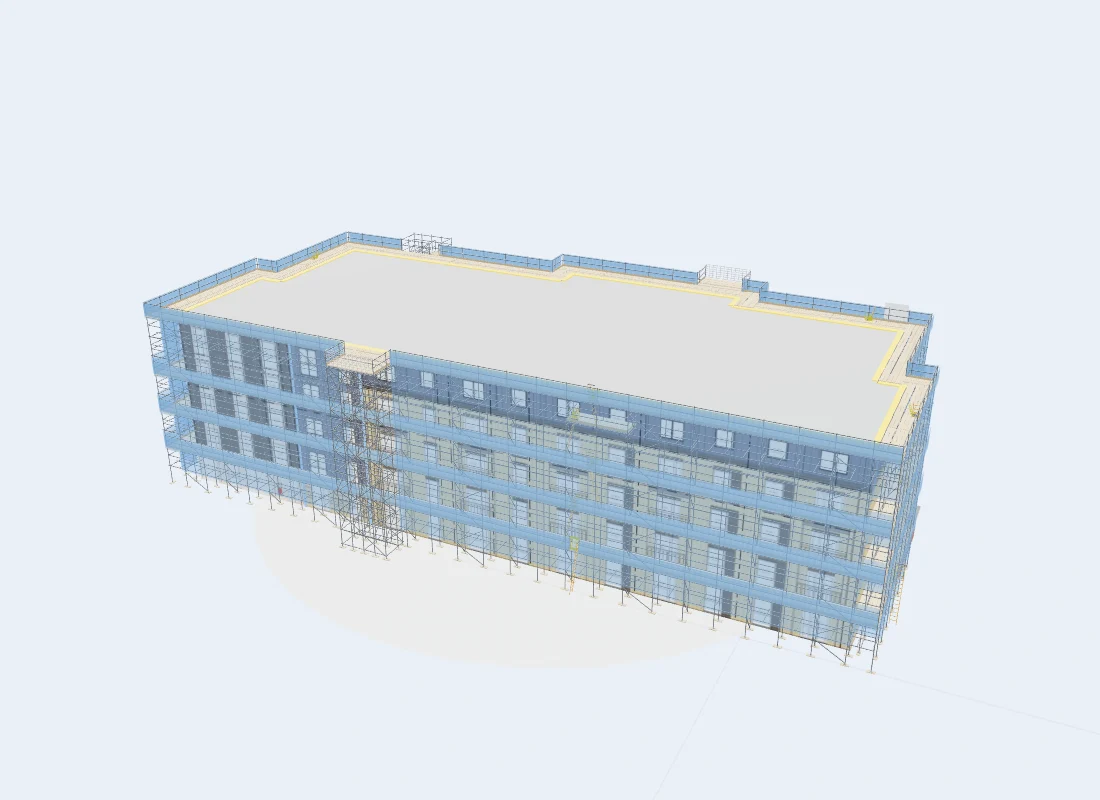
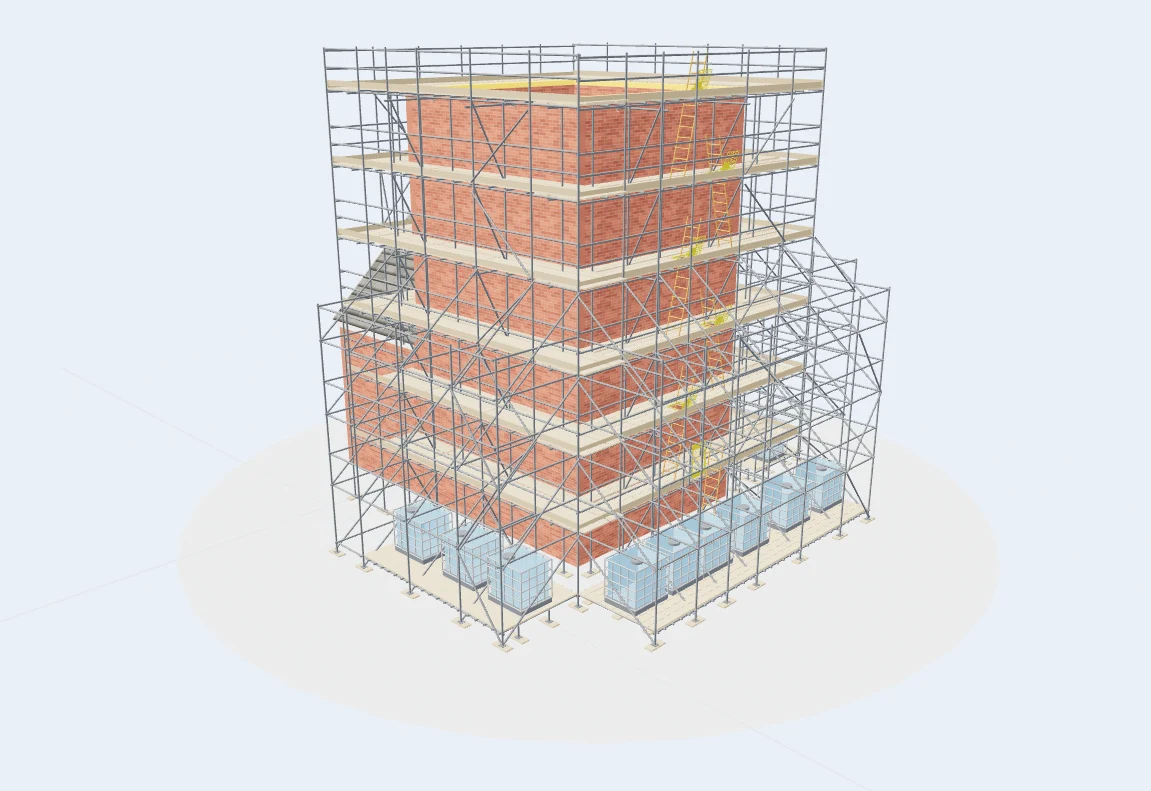
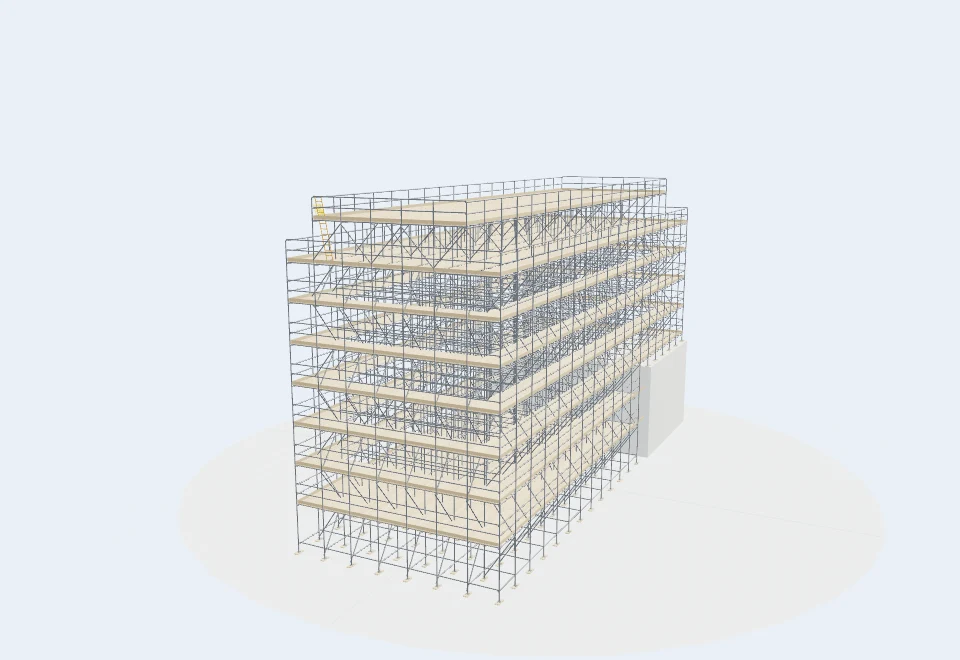
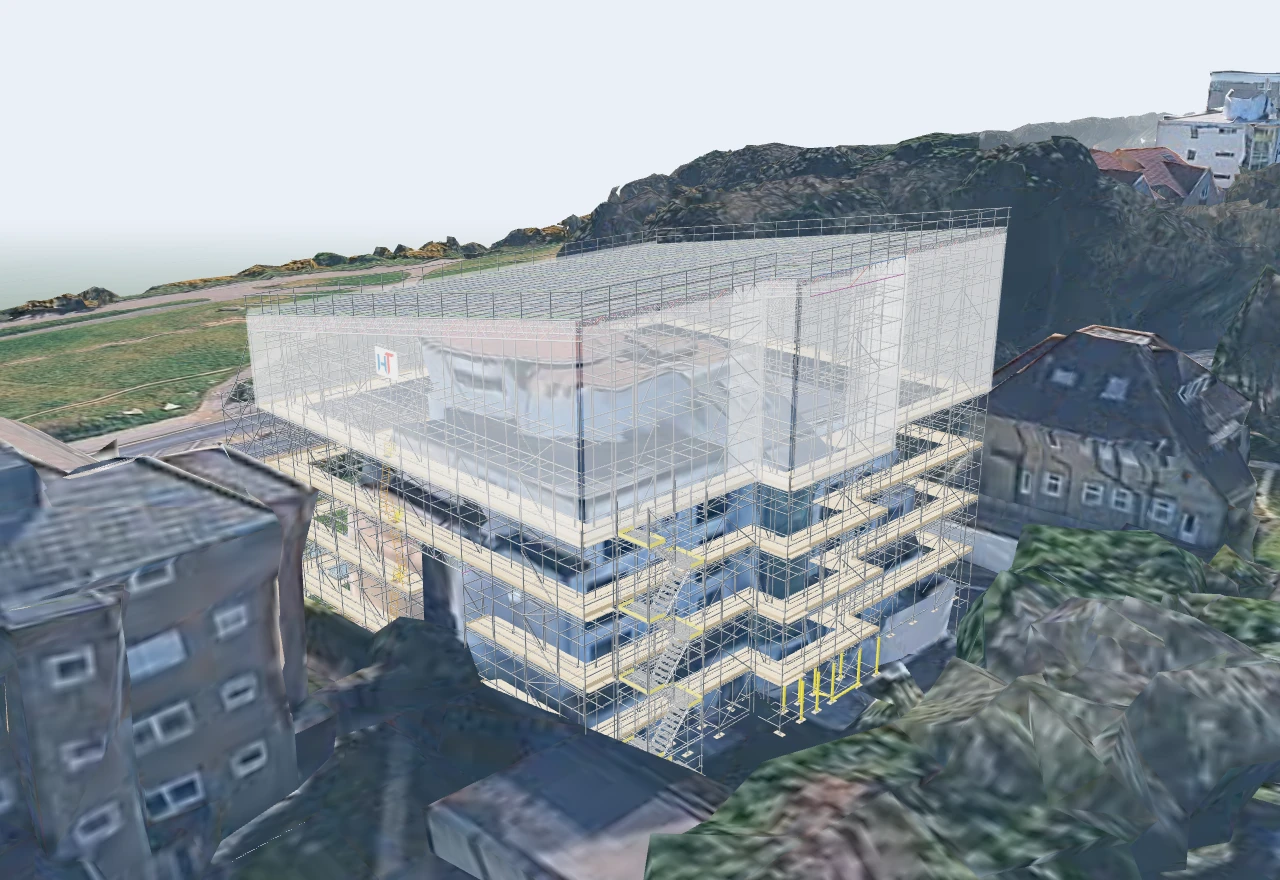
These models support proposals and planning. They do not replace any required engineered scaffold design, checks or competent-person responsibilities.
THE 3D PROJECT PACKAGE
Choose the standalone 3D package if modelling and pricing are your starting point. Add it to Pro when you want to run the wider management workflow in the same system.
Standalone 3D: 3-day trial. Management: 7-day trial. No card needed. Our team checks your request and emails your login.
BEFORE YOU GET STARTED
The modeller helps you set out scaffold proposals, explain the job and prepare pricing and quantities. Any required engineering design, checks and competent-person responsibilities remain part of your project process.
Yes. The 3D package supports pricing with your own rates. Ask us to demonstrate the setup and how the model’s quantities feed into the quote.
The workflow supports tracing project plans and working around existing buildings in 3D imagery. We can show both during your demo and discuss the source material for your jobs.
Yes. A quote can carry a 3D model of the proposed scaffold, so your client can see what you are pricing. The model stays connected to the enquiry and project.
No. The 3D package is available separately or with Pro. Compare the packages or ask the team to explain the combination that fits your firm.
The standalone 3D package has a three-day trial without a card. The team checks your request and emails your login. Management trials run for seven days. Start 3-day free trial.
SEE YOUR NEXT PROPOSAL DIFFERENTLY
Book a Teams demo of the 3D package. See the drawing, model, own-rate pricing and gear list, then ask how it would fit the way you quote.